

PRECISION QUALITY ASSURANCE
Quality Control & Inspection
Advanced dimensional metrology, coordinate measurement, and rigorous testing protocols ensuring micron-level accuracy, complete material traceability, and zero-defect output.
Quality Engineered Into Every Stage of Production
At Kalp Turnkey Services, quality is not a post-production check—it is a core engineering discipline embedded across every manufacturing step.
Operating under a certified ISO 9001:2015 Quality Management System, our dedicated, climate-controlled metrology laboratory is equipped with world-class measuring instruments for complete physical and metallurgical validation.
Our flagship inspection asset is a large-envelope Coordinate Measuring Machine (CMM) with measuring travels of X-800 × Y-1500 × Z-600 mm, enabling high-precision verification of complex geometries, tight bore tolerances, and geometric dimensioning & tolerancing (GD&T).
We also operate high-resolution Video Measuring Machines (VMM / Profile Projector), digital surface roughness testers (Mitutoyo SJ210), electronic height gauges, and comprehensive hardness testing units (Micro Vickers, Rockwell, and Brinell).
Every batch is delivered with full Manufacturing Data Books (MDB), including Mill Test Certificates (EN 10204 3.1 MTC), NDT reports, heat treatment charts, and detailed dimensional inspection records guaranteeing 100% traceability.
Key Features of Our Quality Assurance
Rigorous standards, certified metrologists, and calibrated inspection equipment guaranteeing zero-defect delivery.
CMM Coordinate Inspection
Large-capacity CMM (X-800 × Y-1500 × Z-600 mm) verifying complex 3D profiles and GD&T callouts.
Optical VMM Inspection
Electronica Inspectvista 2D optical system for fast, non-contact measurement of micro-features and radii.
Surface Roughness Metrology
Mitutoyo SJ210 digital profilometers measuring Ra, Rz, and Rq down to mirror-finish specifications.
Multi-Scale Hardness Testing
Micro Vickers, Rockwell (HRC/HRB), and Brinell hardness testing validating heat-treated cases and core structures.
Precision Thread Gauging
API 5CT, API 7-2, Buttress, UN, ACME, and Metric pitch diameter and crest gauges for oilfield connections.
Climate-Controlled Metrology Lab
Temperature-stabilized testing clean room eliminating thermal expansion measuring errors.
100% Material Traceability
Heat number tracking linking raw billets, forgings, and castings directly to source EN 10204 3.1 MTCs.
ISO 9001:2015 Audited
Rigorously audited quality management framework governing documentation, calibration, and continuous improvement.
Comprehensive Inspection Capabilities
Our quality laboratory is furnished with advanced mechanical, optical, and metallurgical inspection equipment.
Coordinate & Dimensional Metrology
- CMM Measuring Envelope: X-800 × Y-1500 × Z-600 mm
- Automated CAD-to-Part 3D comparison
- GD&T verification: True position, concentricity, runout
- Video Measuring Machine: Electronica Inspectvista 2D
- Digital Electronic Height Gauge (0–600 mm range)
- Granite surface plates (Grade 0 calibration)
- Digital verniers and electronic depth micrometers
Surface Finish & Hardness Testing
- Mitutoyo SJ210 digital surface roughness tester
- Sub-micron Ra surface finish verification (down to Ra 0.2)
- Micro Vickers Hardness Tester with optical indentation
- Rockwell Hardness Tester (HRC, HRB scales)
- Brinell Hardness Tester for forgings and castings
- Microstructure grain size analysis and specimen mounting
- Case-carburized depth profile evaluation
Gauging & Thread Inspection
- MRP (Manufacturing Radius & Pitch) gauges
- API 5CT Casing Box & Pin thread gauges
- API 7-2 Rotary Shouldered Connections gauges
- 60° UN Series & Metric thread plug/ring gauges
- ACME, STUB ACME, and Trapezoidal gauges
- Dial bore gauges and inside dial calipers
- Master slip gauge sets with NABL calibration records
Major Inspection Machinery & Measuring Tools
Our quality control division houses precision metrology instruments directly listed in Kalp Turnkey Services' equipment profile.
| Category | Equipment Specifications & Envelopes |
|---|---|
| Coordinate Measuring Machine (CMM) | High-Precision 3D CMM, Capacity: X-800 × Y-1500 × Z-600 mm |
| Video Measuring Machine (VMM) | Electronica Inspectvista 2D, Capacity: X: 200 mm, Y: 200 mm, Z: 150 mm |
| Digital Height Gauge | High-precision Electronic Digital Height Gauge, Range: 0–600 mm |
| Surface Roughness Tester | Mitutoyo SJ210 Portable Precision Surface Profilometer |
| Micro Hardness Tester | Micro Vickers Hardness Tester with digital indentation microscope |
| Macro Hardness Testers | Rockwell Hardness Tester & Brinell Hardness Tester |
| Precision Hand Gauges | Outside Micrometers, Inside Dial Calipers, Bore Dial Gauges, Depth Verniers |
| Dial Indicators | Lever Dial Gauges & Plunger Dial Gauges (0.001 mm and 0.01 mm graduations) |
| Calibration Standards | Standard Pin Gauge Sets & Master Slip Gauge Sets with NABL traceability |
Quality & Metrology Advantages
Sub-Micron Measurement Precision
Calibrated air-bearing CMM delivers repeatable volumetric dimensional verification.
Temperature-Stabilized Lab
Maintained at 20°C ± 1°C to eliminate thermal expansion measurement discrepancies.
Automated Inspection Data Books
Direct CMM software printouts and graphical inspection reports accompany dispatched components.
Scheduled Calibration Tracking
Every physical gauge and micrometer is recalibrated periodically against NABL standards.
Zero Rejection Culture
Multi-stage gating ensures defects are caught at the machining station, not at client delivery.
TPI Coordination
Welcoming client and third-party inspectors (DNV, Lloyd’s, BV, TUV) with full metrology support.
Industries We Serve
Delivering certified mechanical components and complex turnkey assemblies for the most challenging operating environments.
Oil & Gas
High-pressure API casing threads, downhole completion tools, BOP pistons, and fluid-end blocks.
Wind Energy
Turbine planet pinions, high-torque generator shafts, and tight-tolerance bearing journals.
Power Sector
Steam turbine wear rings, critical valve trim components, and dynamic power couplings.
Heavy Engineering
Precision hydraulic cylinders, heavy transmission gear blanks, and structural linkages.
Industrial MFG
High-precision OEM machinery components, custom tooling, and multi-axis sub-assemblies.
Materials We Work With
Metrological verification across carbon steels, stainless grades, and exotic superalloys.
Different alloys exhibit different elastic recovery, surface reflectivity, and thermal expansion properties. Our metrology team applies tailored measuring pressures and temperature stabilization.
We maintain 100% heat batch traceability back to the original steel mills with verified EN 10204 3.1 Material Test Certificates (MTC).
Carbon & Alloy Steels
Stainless & Superalloys
Our Multi-Stage Quality Inspection Process
A comprehensive 8-stage quality gate ensuring uncompromising precision from raw material to final packaging.
Incoming Raw Material Inspection
Chemical composition and mechanical property validation against certified mill test reports (MTC EN 10204 3.1).
First Article Inspection (FAI)
100% dimensional and GD&T verification of the very first part off the CNC machine before batch release.
In-Process Patrol Inspection
Periodic dimensional checks at defined machining intervals to monitor tool wear and maintain tolerances.
Post-Heat Treatment Inspection
Hardness testing (Rockwell/Vickers), case depth confirmation, and distortion runout audits.
CMM Coordinate Metrology
Comprehensive 3D coordinate measurement in our climate-controlled lab against nominal 3D CAD models.
Surface Finish & Thread Gauging
Mitutoyo SJ210 roughness checks and specialized API / UN thread pitch diameter verification.
Final Quality Assurance Audit
Pre-dispatch visual inspection, deburring verification, stamping, and cleaning check.
Manufacturing Data Book Sign-Off
Compiling dimensional reports, heat logs, MTCs, and compliance certificates for client delivery.
Quality Assurance Systems & Standards
Our quality management system is certified to ISO 9001:2015 and aligned with international manufacturing standards.
We believe that metrology excellence is backed by disciplined documentation. Our Manufacturing Data Books (MDB) contain every piece of technical evidence required by demanding energy and aerospace clients.
From heat-batch barcode tracking to calibration certificates of the measuring gauges, our systems provide unbroken traceability.
Third-party inspection agencies including DNV, Bureau Veritas, TUV, and Lloyd's Register regularly audit and witness testing at our Shrirampur facility.
Our Verification Standards:
Why Partner with Kalp Turnkey Services?
Uniting state-of-the-art facilities, engineering expertise, and strict quality to deliver premium B2B contract manufacturing.
ISO 9001:2015 Certified
Quality-focused manufacturing supported by a certified, rigorously audited quality management approach.
Modern 30,000 SQFT Facility
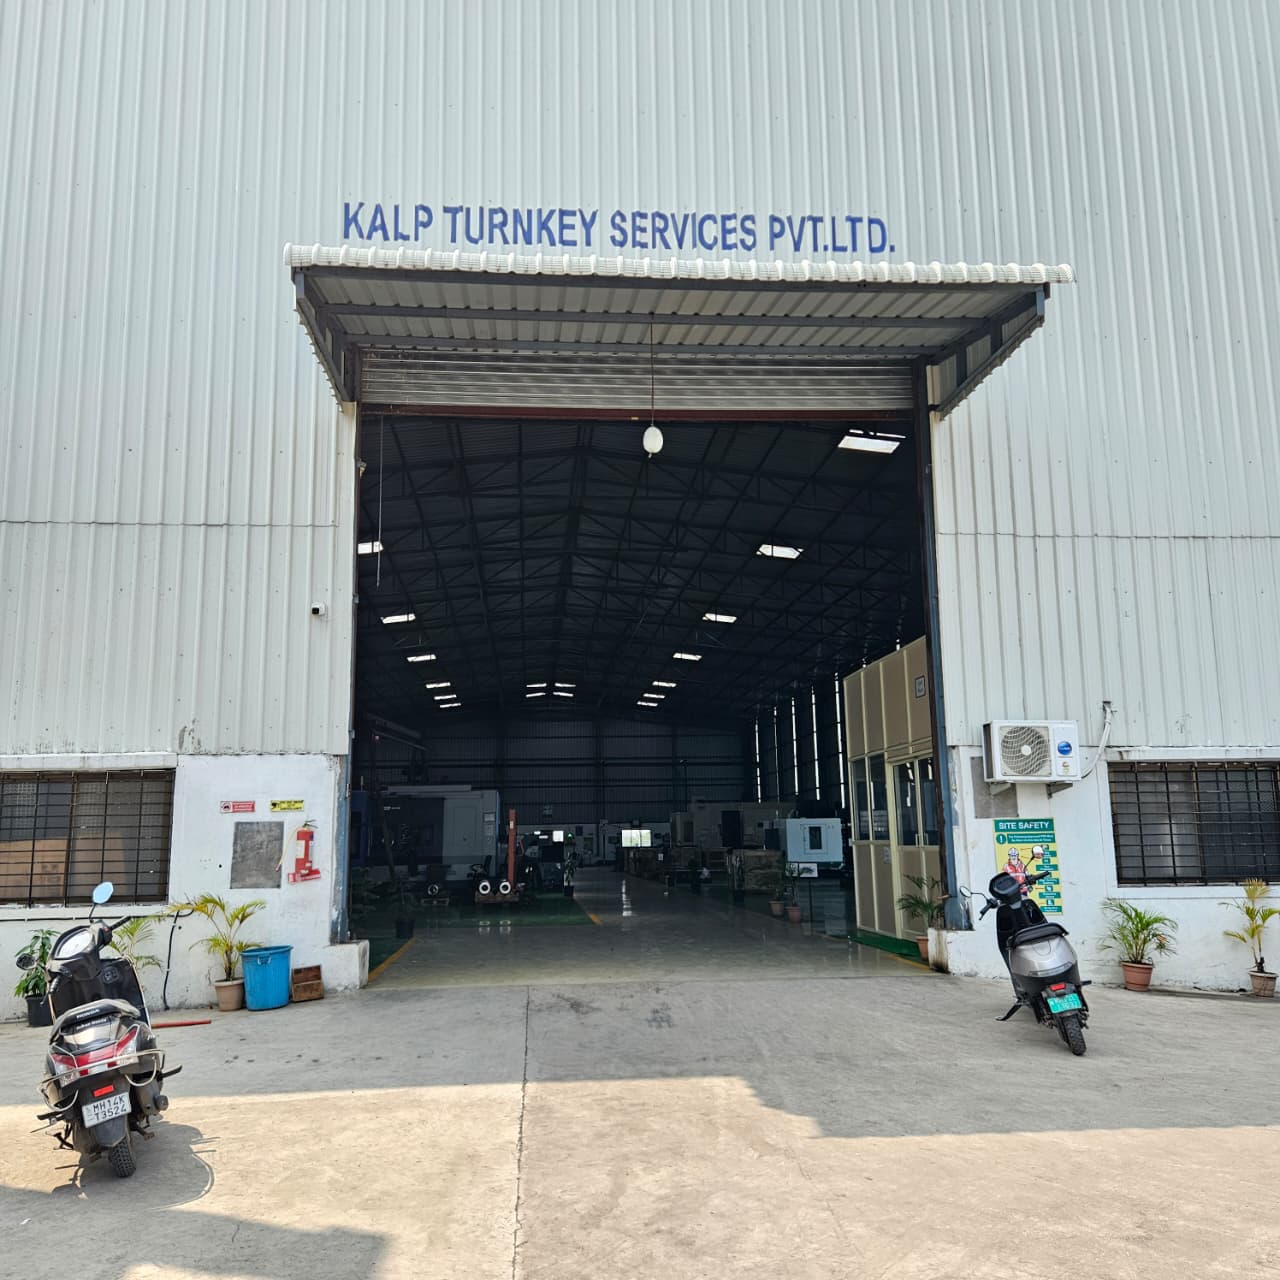
Advanced manufacturing infrastructure located at MIDC Shrirampur with integrated shop-floor operations.
Integrated Manufacturing
Machining, heat treatment, special processes, and quality inspection brought together under single technical ownership.
Advanced CNC Machining
CNC Turning, HMC, VMC, Turn-Mill, Mill-Turn, EDM, Wirecut, and precision Thread Rolling capabilities.
Engineering Support
Mastercam 2022 and AutoCAD 2021 support manufacturing engineering, multi-axis programming, and simulation.
Strong Quality Infrastructure
CMM (800×1500×600mm), VMM, hardness testers, Mitutoyo surface roughness, and precision calibrated gauges.
Industry Expertise
Strong manufacturing track record in Oil & Gas completion tools, Wind Energy, and Power Generation sectors.
Domestic & Export Ready
Fully equipped to serve domestic and export markets with ISPM-15 compliant packaging and customs documentation.
Certified Manufacturing Standards
We adhere strictly to international codes, engineering norms, and quality control systems to support prestigious global clients.
ISO 9001:2015 Certified
Validating our plant operations, quality checks, continuous improvement, and leadership alignment.
100% Traceability
Complete documentation from direct certified metal mills to finished shipping crates (EN 10204 3.1 MTC).
Process Compliance
Controlled operations matching ASTM, ASME, API, DIN, and EN manufacturing specifications.
Frequently Asked Questions
Get expert insights on our capabilities, quality systems, raw material options, and service lead times.
Our climate-controlled metrology lab houses a CMM with measuring travels of X-800 mm × Y-1500 mm × Z-600 mm, capable of handling heavy and complex industrial components.
Yes. Kalp Turnkey Services is fully certified to ISO 9001:2015, adhering strictly to global quality management and operational guidelines.
Yes. We supply comprehensive EN 10204 3.1 Mill Test Certificates detailing chemical composition, tensile strength, yield strength, and hardness for all raw materials.
We utilize Mitutoyo SJ210 digital surface profilometers to verify surface roughness parameters including Ra, Rz, and Rq across machined and ground surfaces down to Ra 0.2 microns.
We maintain precision calibrated API 5CT, API 7-2, Buttress, UN, and ACME thread pitch diameter gauges (MRP gauges) and thread profile gauges.
Absolutely. We routinely host third-party inspection agencies such as DNV, Bureau Veritas, Lloyd’s Register, and TUV for stage-wise and final inspection sign-offs.